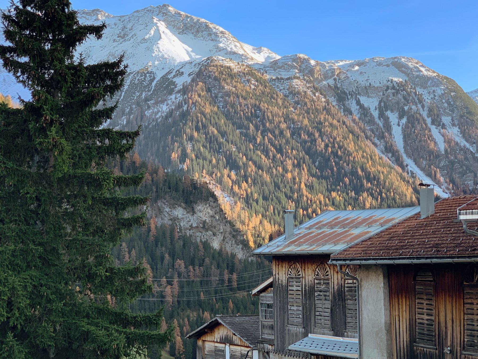
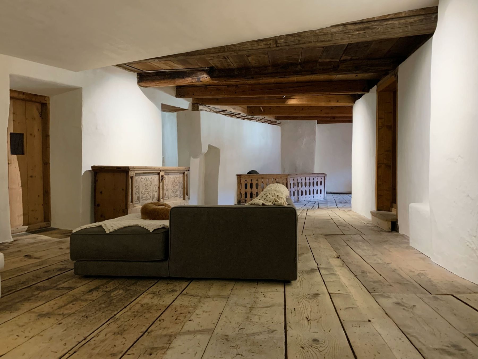
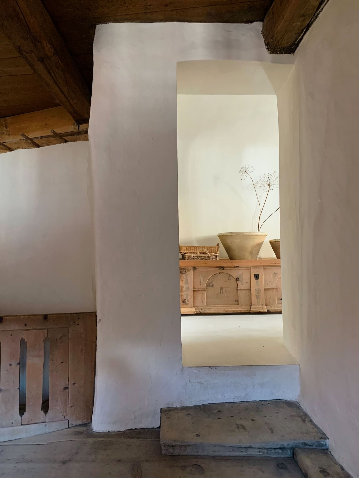
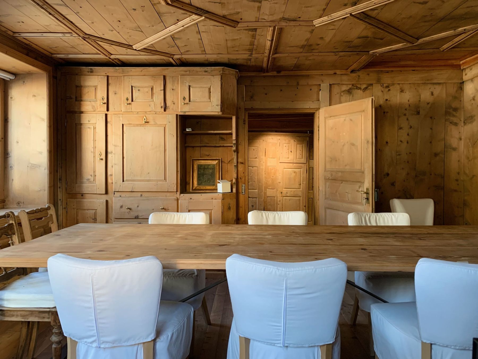
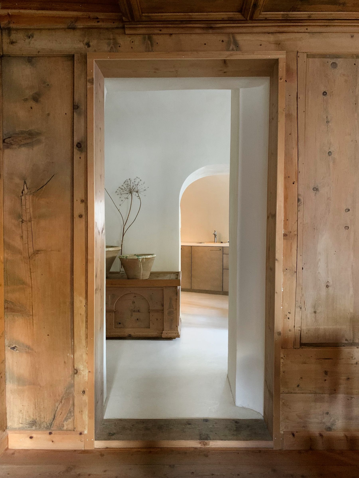
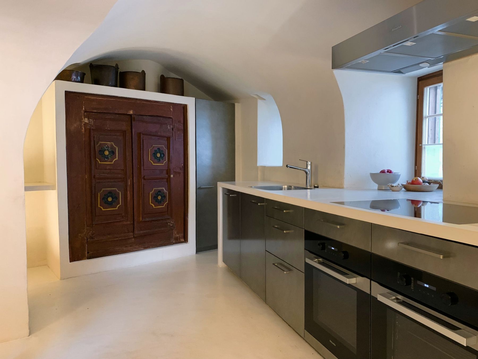
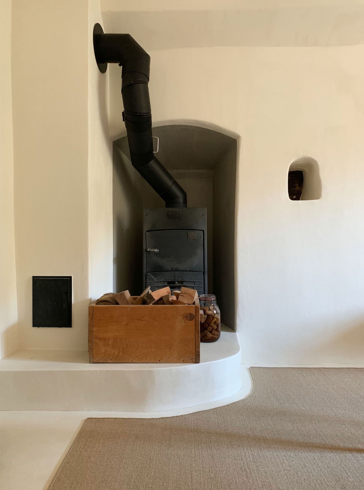
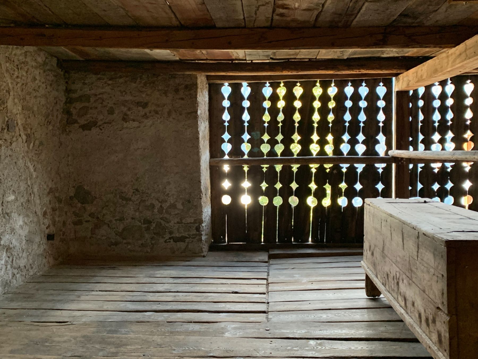
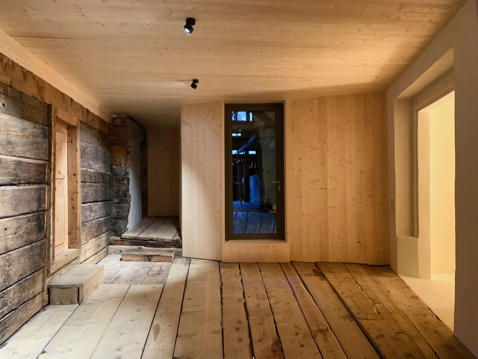
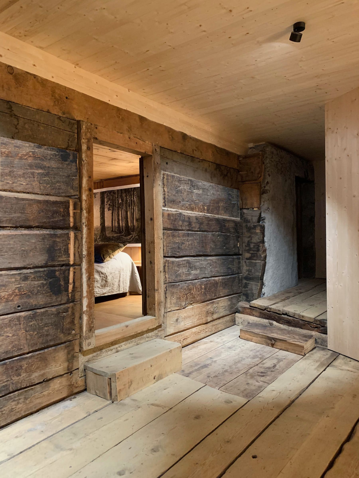
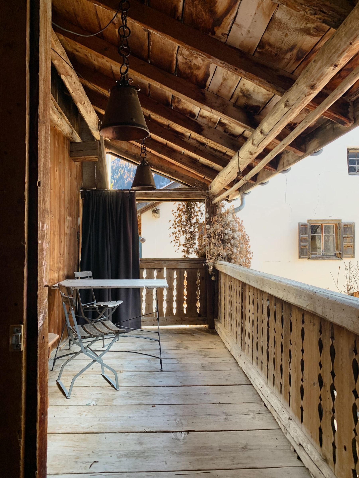
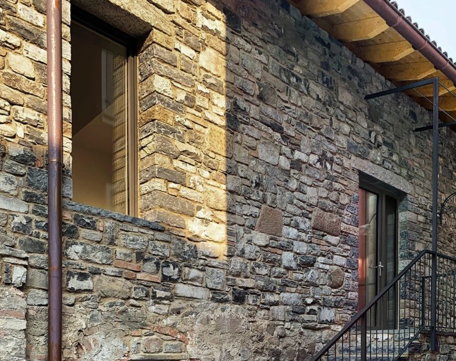
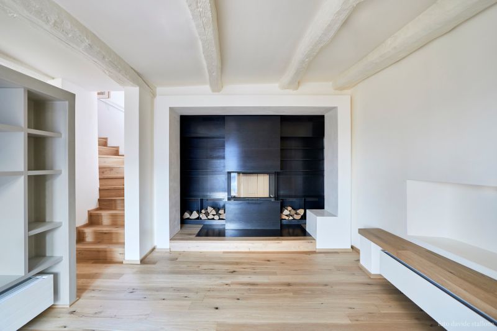
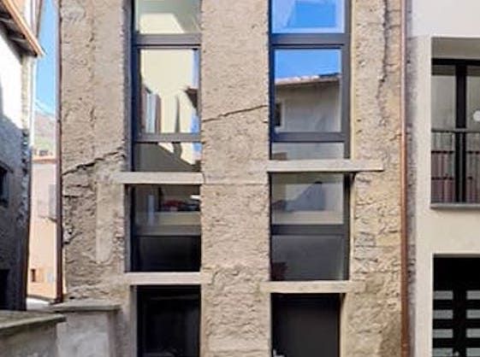
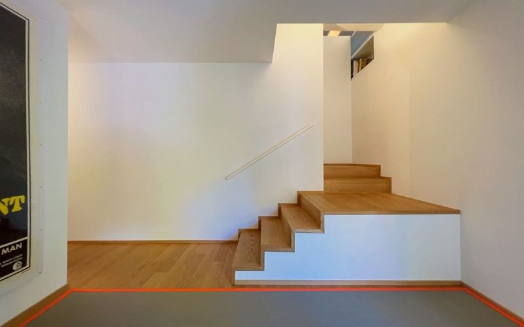
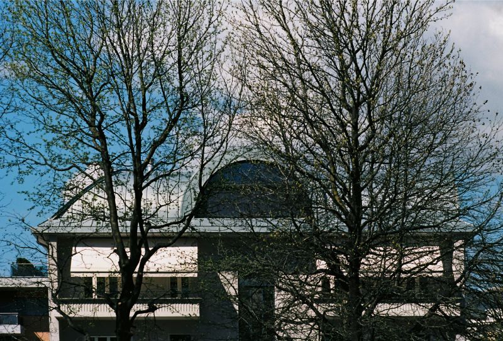
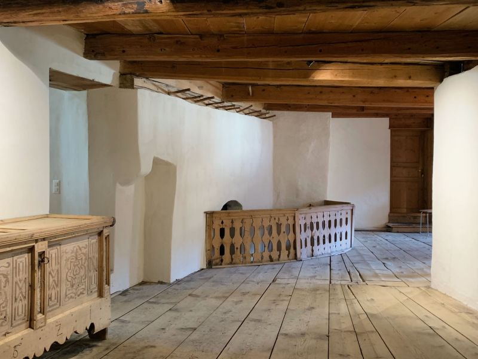
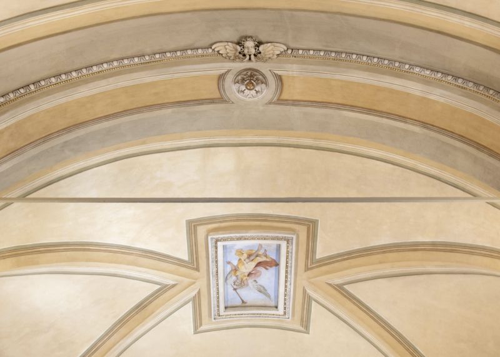
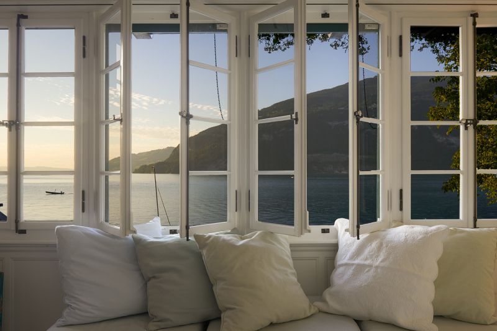
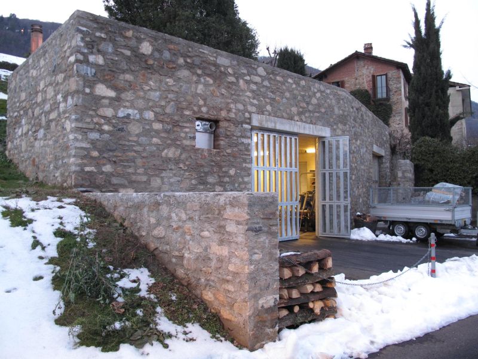
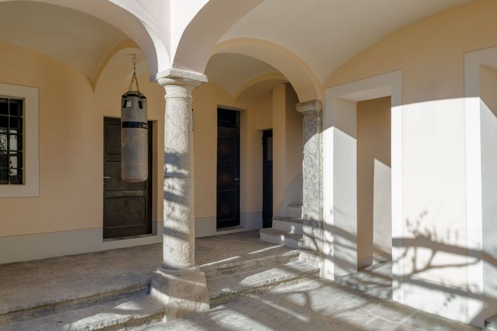
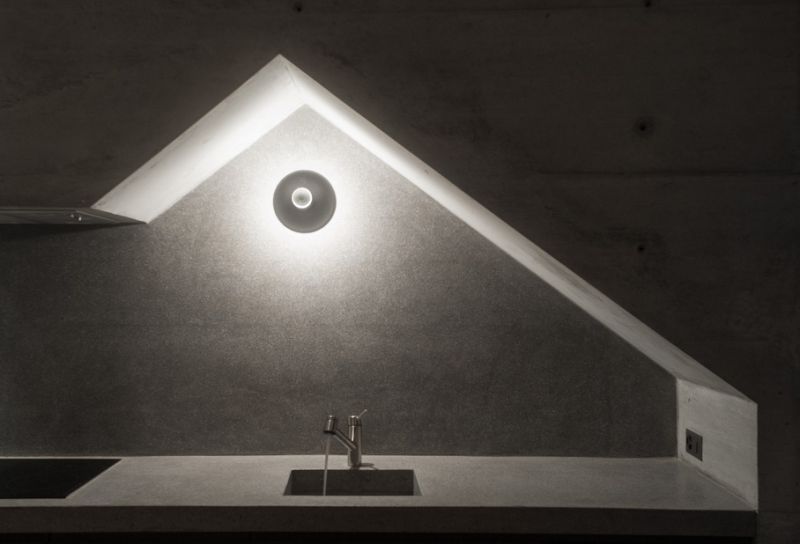
This large-volume building comprises a more “civil” section and a “rural” part, including stables, haylofts, access ramps, and basement spaces. Within this substantial volume, the brief called for the clear definition of a private, easily heated living area, while at the same time maintaining a global perception of the entire building and its rural components. No external intervention to the façade was permitted. Key features of this renovation include drainage works, insulation of the stone plinth using lime–hemp insulating blocks, a robust pellet heating system (the only available ecological option), and the extensive use of lime throughout—for insulation, plasters, floors, and finishes. Planning / construction managment / interior design