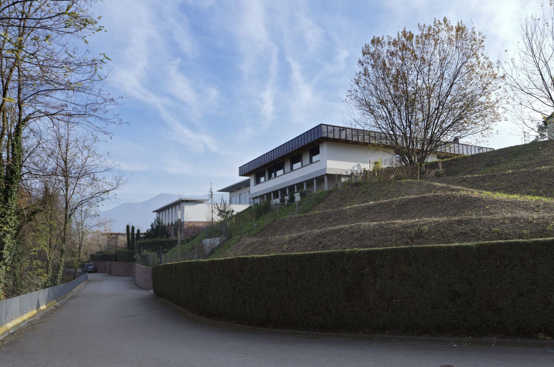
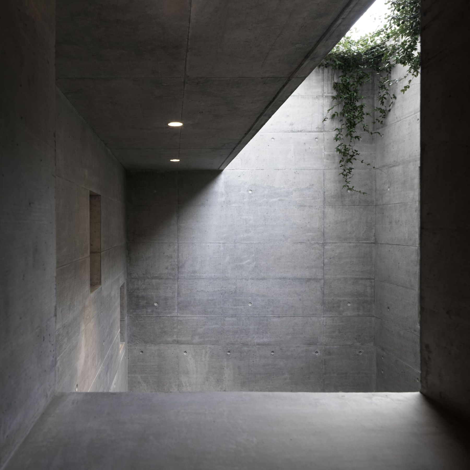
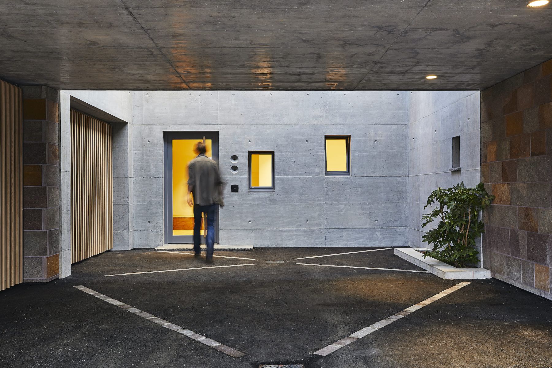
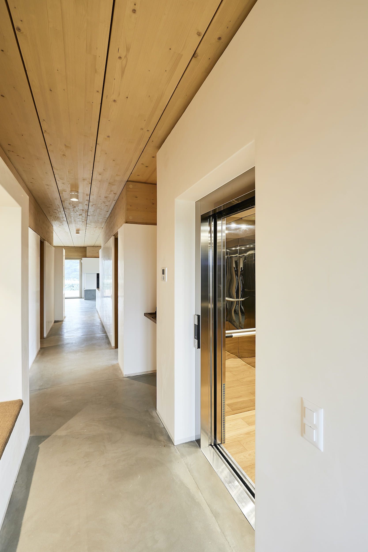
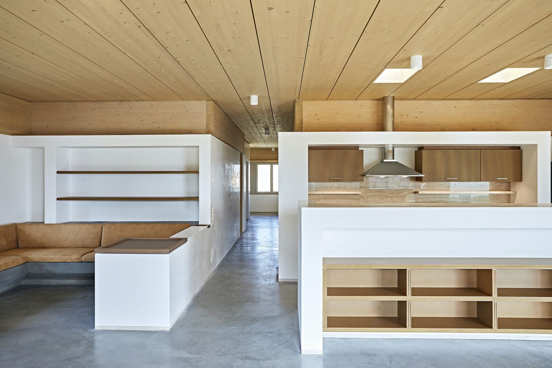
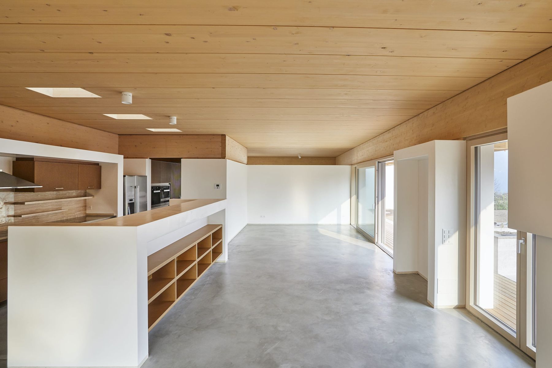
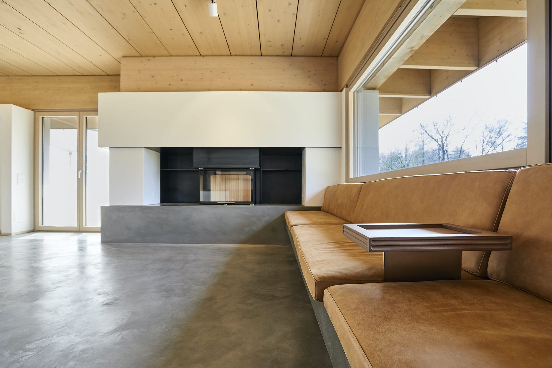
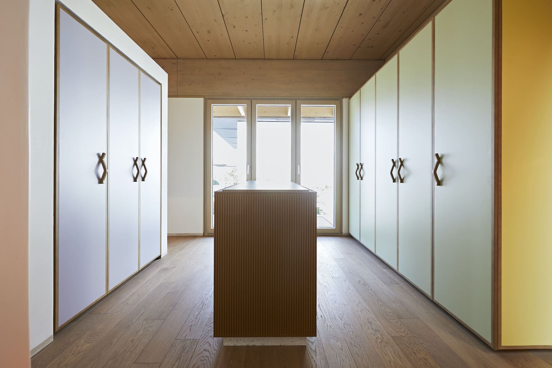
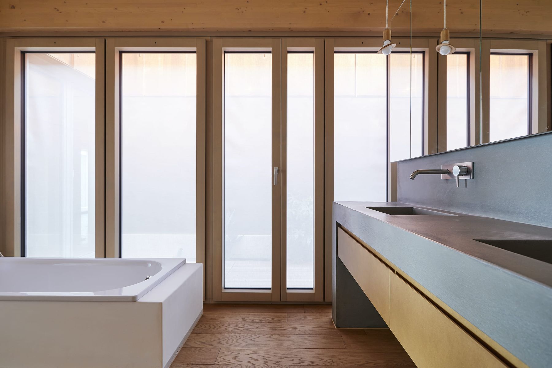
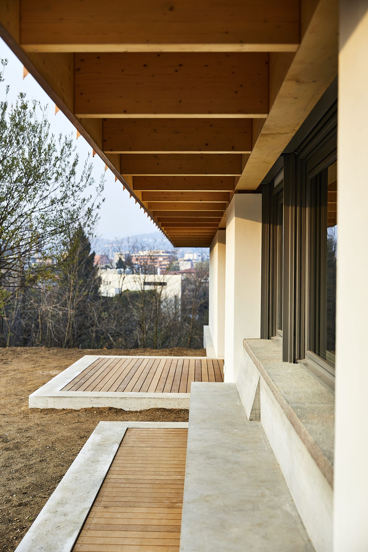
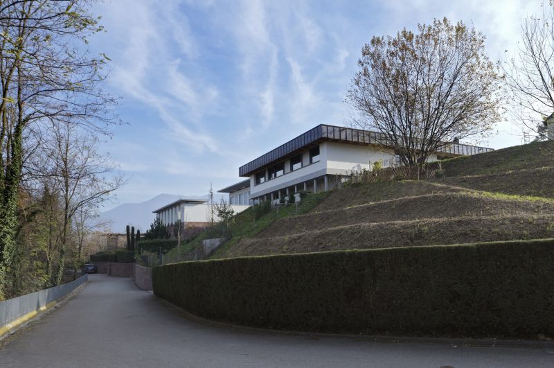
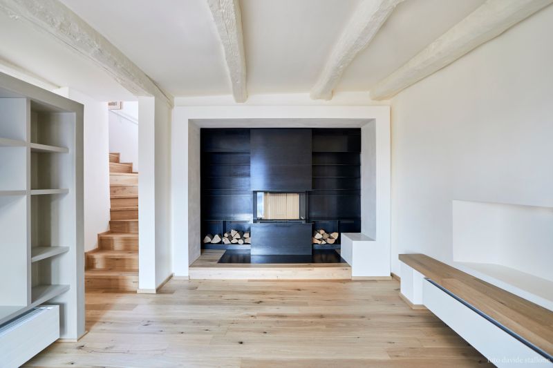
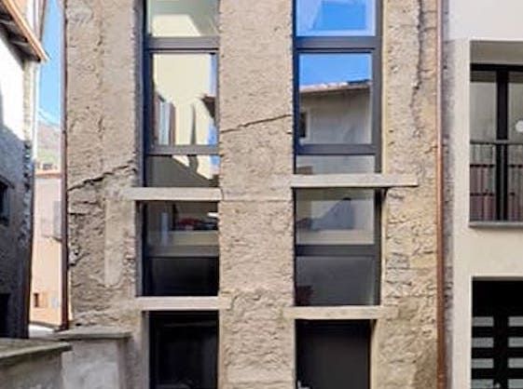
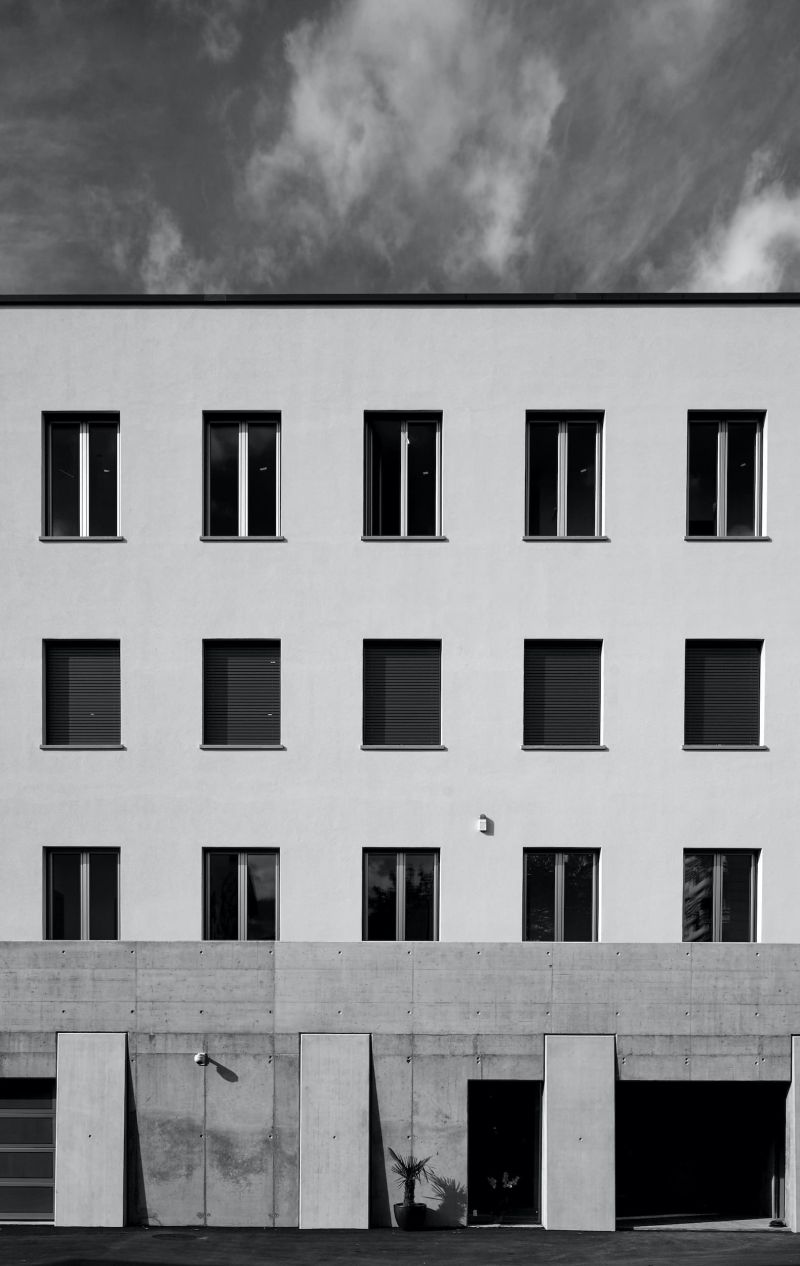
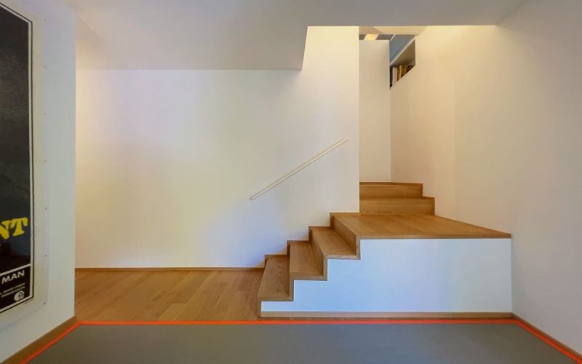
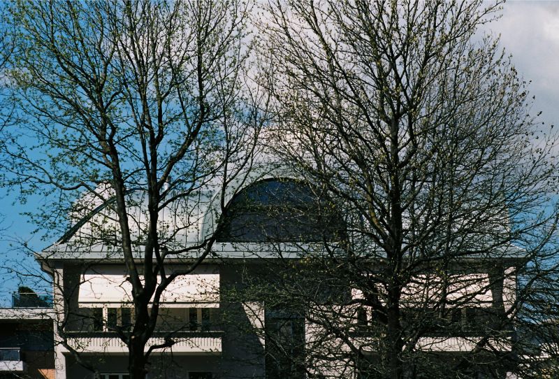
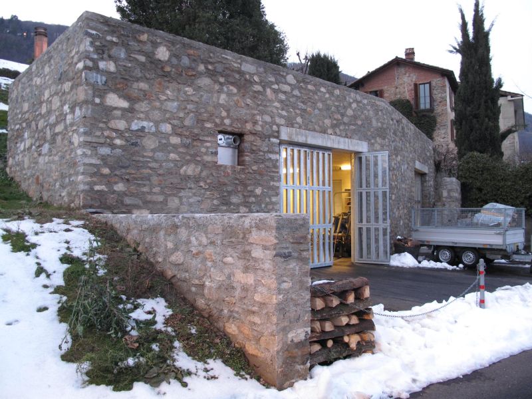
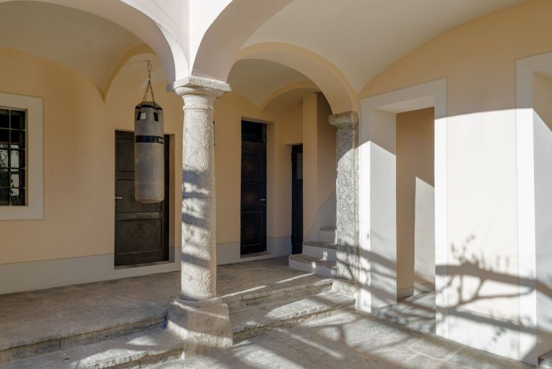
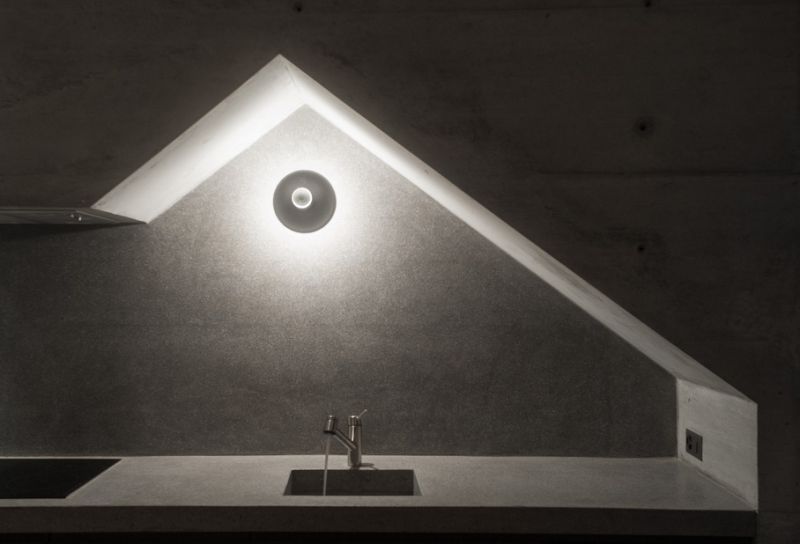
Design and construction of a single-family villa in a green area overlooking Lugano. The three adjacent residences, with their striking architectural profiles, set the scale and tone for planning potential neighbors. The specific characteristics of the terrain made this project particularly challenging. A key feature of the design is a large light well that illuminates both the access to the garages and the residence itself. In addition to the main entrance, internal stairs and an elevator lead up to the living area. Planning / construction managment / partial interior design